Buildings / Fort Worth / West 7th / One Montgomery Plaza Residences
One Montgomery Plaza Residences
Published by Anastasia Weaver Media · Independent local research, no listings, no pay-for-placement · Updated August 24, 2026
2600 W 7th St · West 7th, Fort Worth
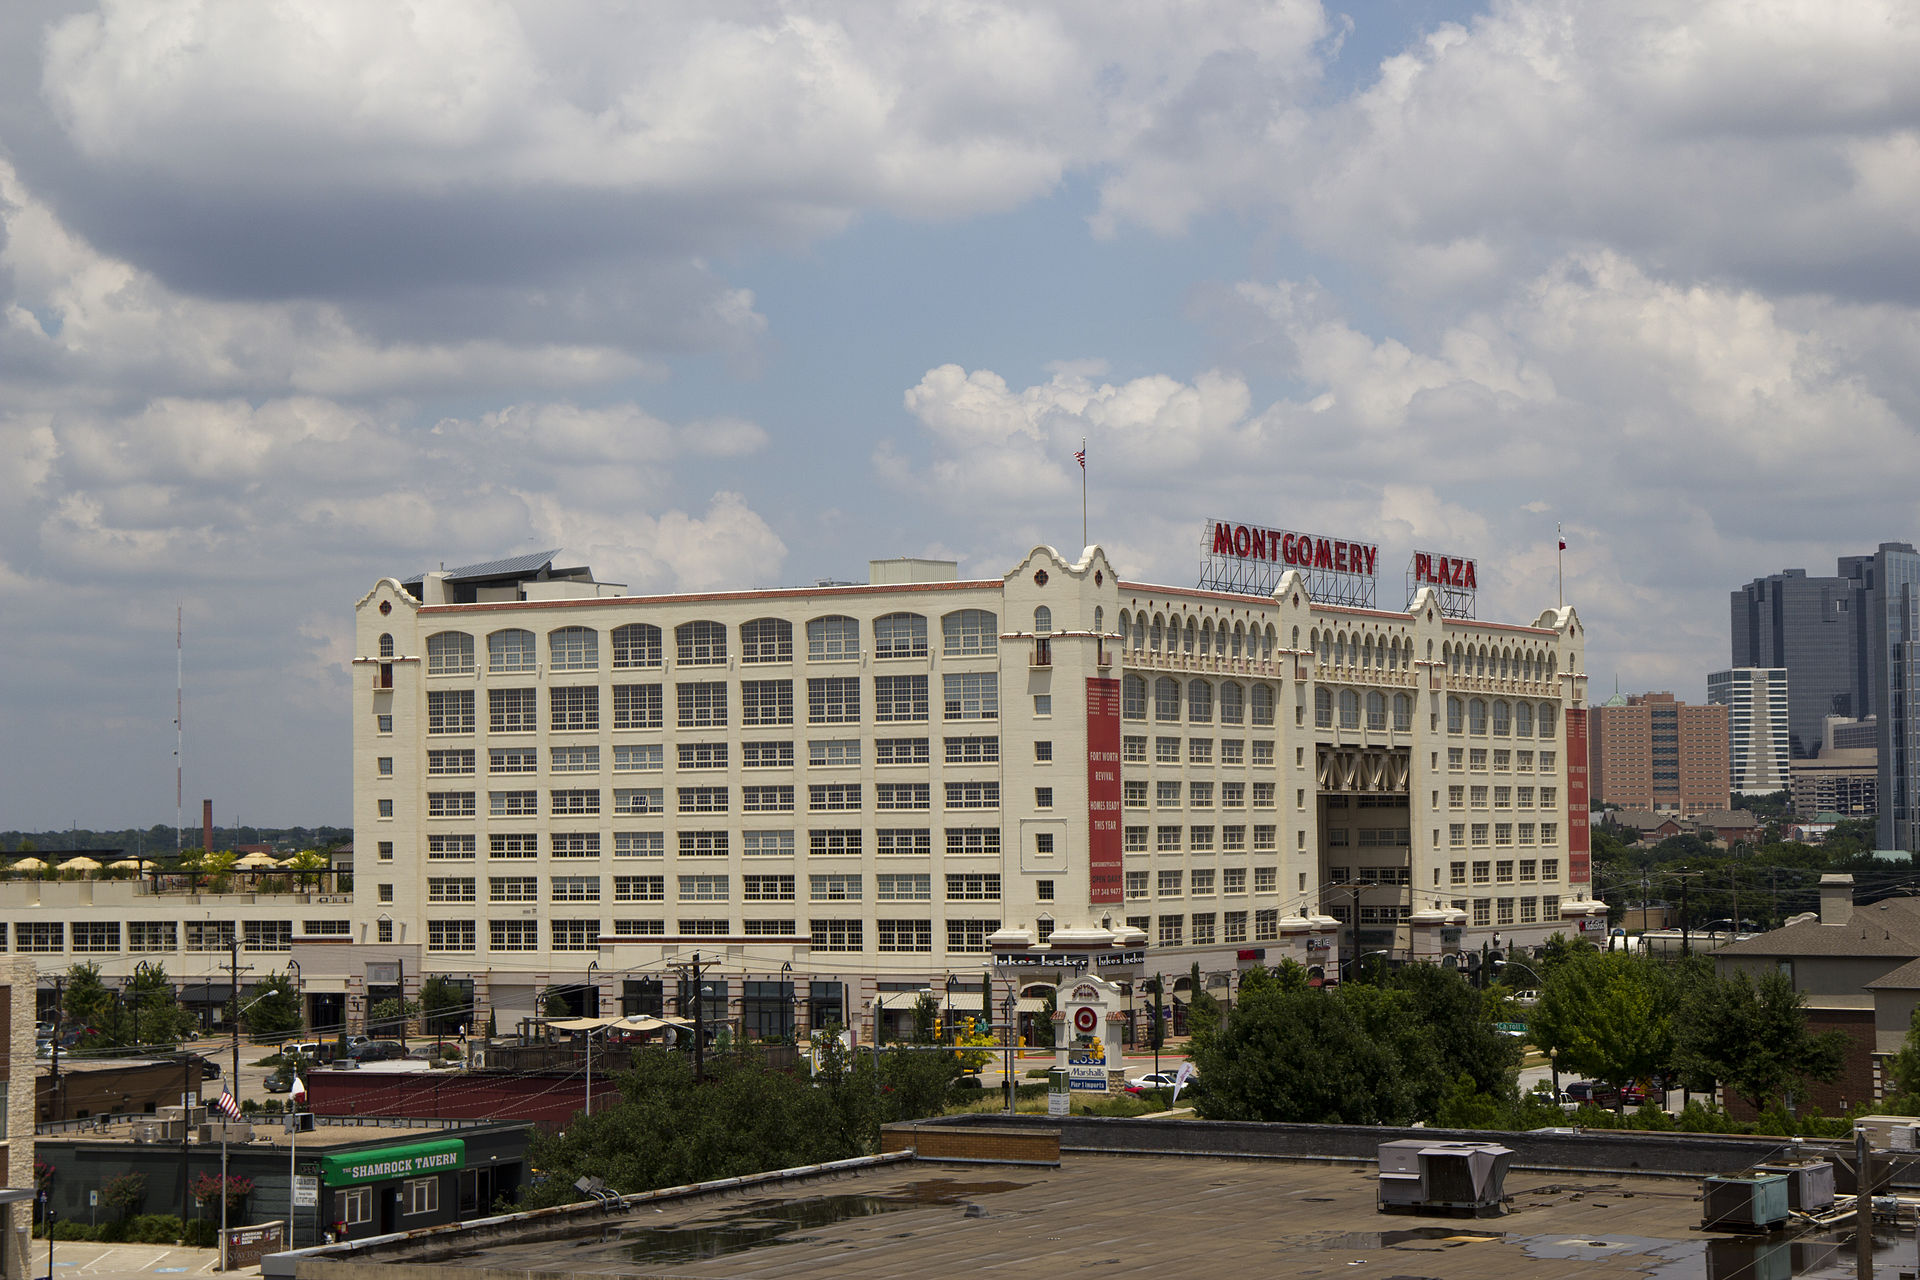
Photo: Adam Stanford · CC BY-SA 3.0 · Wikimedia Commons
The building § 01
One Montgomery Plaza Residences is a named condominium building in West 7th, Fort Worth. It is a residential conversion (conv. 2007 (built 1928)), which places reserve health and building-systems history at the center of due diligence. It comprises 8 floors and 240 residences.
The 1928 Montgomery Ward catalog warehouse on West 7th — an Art Deco giant — was split by a dramatic central opening and converted by the Marquis Group: Super Target below (2005), retail (2006), and 240 condominiums above, opening for sale in 2007. The original 1928 contractor's engineering is why the floors carry industrial-grade loads modern buildings can't match.
Core facts for this file have been cross-checked against public sources.
Residences & floor plans § 02
Residence sizes and mix: 240 residences in 47 different floor plans across floors 3–8, with ceilings up to 16 feet. Living areas on the Tarrant Appraisal District 2026 roll run from 807 sf to 4,918 sf per unit. (The Tarrant Appraisal District 2026 roll carries 245 accounts under One Montgomery Plaza Res Condo, but they cover 240 condominium units: five units are each split between two undivided-interest accounts. That matches the developer's 240. One building source counts 243.)
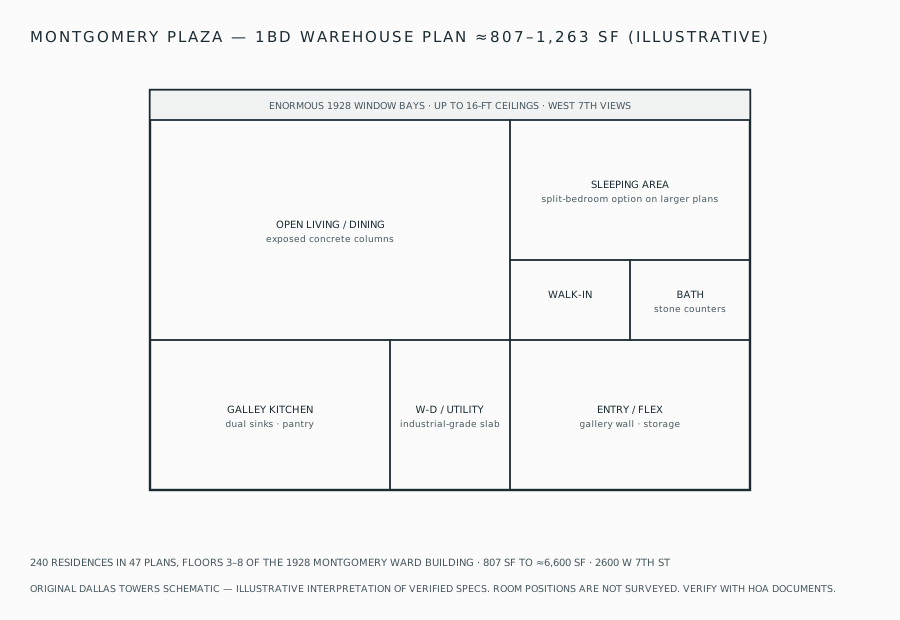
Original Dallas Towers schematic from verified descriptions - illustrative, not an official plan. Request official plans via the building file.
Fees, dues & taxes § 03
HOA dues
Not on file. Dues publish here only from an official association document.
Property taxes
- Taxing jurisdictionTarrant County
- Combined rate (2025)~2.2%
City of Fort Worth + Tarrant County + FWISD combined (2025 certified; homestead exemptions reduce the effective bill).
Policies & practicalities § 04
Parking
Structured resident parking behind the retail podium; guest parking shared with the center.
Policies change by board vote - always confirm against the current rules and resale certificate.
Documents & verification § 05
The full file for One Montgomery Plaza Residences assembles the recorded declaration, bylaws, current rules, budget, reserve study, and a sample resale certificate, summarized in plain language with the provisions that decide deals — see the document checklist for what each one tells you: leasing restrictions, pet rules, right of first refusal, move-in fees, renovation approval, and insurance requirements.
Update this file
Own, sit on the board, or manage at One Montgomery Plaza Residences? Corrections and contributions - dues, policies, official floor plans, photos, documents - publish with the next update, credited or anonymous as you prefer.
Submissions are reviewed against documents; corrections are published openly on the file.
Transfers & tracking § 06
Texas is a non-disclosure state — closed prices never enter the public record, and this file does not estimate them. Deed-transfer tempo for this building publishes once its county verification pass completes.
Get the full One Montgomery Plaza Residences report
The complete building report - county-certified data, sizes, values, homestead analysis, policies, and history - free by email, plus one monthly update for this building only.
Your report is emailed within one business day, then one short update a month for this building. Unsubscribe anytime.
Around the building § L
West 7th's restaurant blocks below, Trinity Park's river trails a five-minute walk — the Trinity Trails network runs 100+ miles from here.
Tarrant roll, the association & who it suits § 07
Tarrant Appraisal District’s 2026 residential file lists the condominium as ‘ONE MONTGOMERY PLAZA RES CONDO’ at 2600 W 7th St, in school district 905 (Fort Worth ISD), with every unit account carrying the 1928 build year of the warehouse. Once the five split units are each counted once, the 240 units range in county value from $175,771 to $1,265,000, and the median is $386,831. Recorded living areas go from 807 sf up to 5,326 sf.
Size is where the building spreads out. Twelve units are under 1,000 sf and 121 fall between 1,000 and 1,499 sf. Another 75 sit between 1,500 and 1,999 sf, and 32 reach 2,000 sf or more, a dozen of them over 3,000. The median unit is 1,310 sf. A separate account, valued at $1, carries 80% of the common area under plat reference C26-164.
The recorded association is One Montgomery Plaza Residential Condominium Association, Inc. The management certificate it filed in January 2026 lists the Declaration of Condominiums as recorded on or about March 8, 2007, under Document No. 207082827 in Tarrant County, and notes amendments in May 2009 and March 2011. The 2011 amendment (D211061556) is also the plat reference printed in each unit’s legal description on the roll.
Roll & certificate facts
- Units / accounts (TAD 2026)240 units · 245 accounts (5 units split into two undivided-interest accounts)
- Middle half of unit values$300,500–$481,640
- Middle half of living areas1,263–1,773 sf
- Declaration amendmentsD209118480 (May 4, 2009) · D211061556 (Mar 15, 2011)
- Resale package / transfer fee$375 / $375
- Working capital2 months’ assessments
- Utility depositUp to $500
- Documents onlinewrmcinc.com
The certificate, recorded January 29, 2026 as Tarrant County D226015888, names WRMC of Irving as manager. It gives no assessment rate, so this file still lists dues as pending.
Who it suits — and the tradeoff
One Montgomery Plaza suits a buyer who wants a large converted-warehouse plan in Fort Worth without a top-of-market county value. Half the units are valued under $386,831, and 175 of the 245 accounts send tax mail to the building itself, a sign of a largely resident ownership.
The tradeoff is the age of the shell and the cost of getting in. The structure dates to 1928, so the reserve study and building-systems history matter more here than in a new tower. The buyer pays two months of assessments to working capital on top of the $375 transfer fee. Turnover is moderate, with 25 accounts showing a deed dated in the past twelve months. Five units are held in fractional shares, so title on those units needs a closer look.
Sources for this section (section added October 3, 2026): Tarrant Appraisal District data downloads: 2026 PropertyData residential file (file dated Oct 3, 2026), opened Oct 3, 2026; Texas HOA management-certificate registry: One Montgomery Plaza Residential Condominium Association, Inc. (Tarrant County D226015888, recorded Jan 29, 2026), opened Oct 3, 2026.
Comparable buildings § N
Chosen from the registry by district, certified-roll value band, era, and building form — the files a buyer shortlisting this building most often reads next.