Buildings / Fort Worth / Downtown FW / Le Bijou
Le Bijou
Published by Anastasia Weaver Media · Independent local research, no listings, no pay-for-placement · Updated August 24, 2026
409 E 7th St · Downtown FW, Fort Worth
Intelligence file § V2FILE V2 — TRACKED
- Ground truthStreet level → · Map →
- FEMA flood zone (NFHL point query)Zone X — outside the mapped 1% floodplain
- Market snapshot (deed transfers — not confirmed sales)Not yet verified
- HOA dues rateDallas Towers derived
- Rules — pets / leasingReported
- Floor-plan schematicVerified (original)
- Photography (rights on file)Not yet verified
- Structured amenities / stacks / documentsNot yet verified
Open research on this file: amenity specifics, stack/orientation map, governing documents, photography. Owners, boards, and managers — the update form below publishes verified submissions with credit, and corrections go on the changelog.
Provenance standard: verified · reported · derived · not yet verified — nothing inferred. Method: market data · open dataset.
The building § 01
Le Bijou is a named condominium building in Downtown FW, Fort Worth. The building dates to 2006. The Tarrant Appraisal District 2026 roll carries 13 residential accounts on 14 platted lots: lots 6 and 7 are held as one home at 420 E 6th St.
'The jewel' (2006): each home has a private entrance, private elevator, and private rooftop terrace, two blocks from Sundance Square — downtown Fort Worth's most exclusive address by count.
Core facts for this file have been cross-checked against public sources.
Residences & floor plans § 02
Residence sizes and mix: 14 platted lots held as 13 unit accounts on the Tarrant Appraisal District 2026 roll (lots 6 and 7 are one home), with recorded living areas of 2,662–6,056 sf; 10–22 ft ceilings.
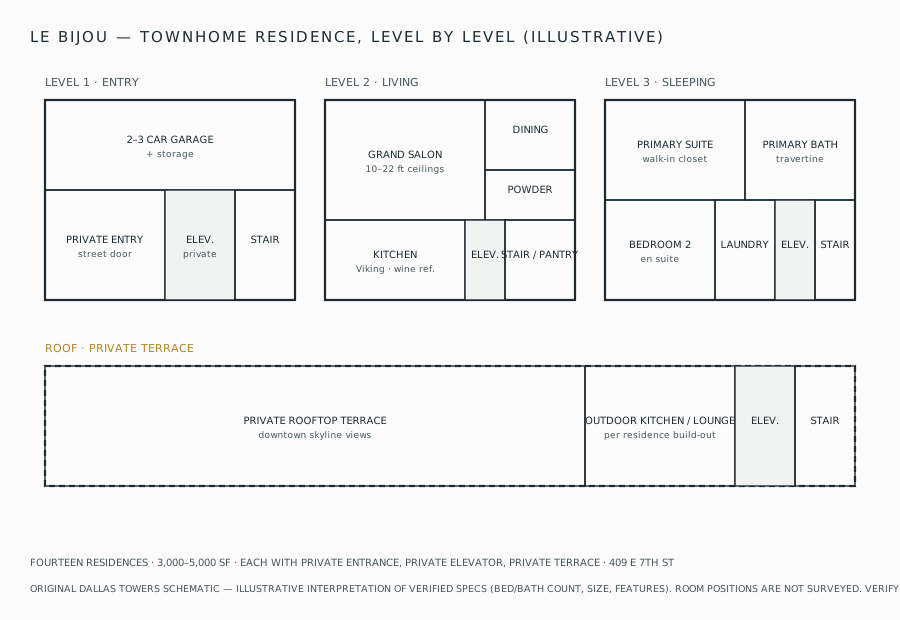
Original Dallas Towers schematic from verified descriptions - illustrative, not an official plan. Request official plans via the building file.
Fees, dues & taxes § 03
HOA dues
Not on file. Dues publish here only from an official association document.
Property taxes
- Taxing jurisdictionTarrant County
- Combined rate (2025)~2.2%
City of Fort Worth + Tarrant County + FWISD combined (2025 certified; homestead exemptions reduce the effective bill).
Policies & practicalities § 04
Pet policy
Pet court on site.
Parking
Private 2–3 car garages with storage, per residence.
Policies change by board vote - always confirm against the current rules and resale certificate.
Questions, answered § Q
Does Le Bijou allow pets?
Pet court on site. Confirm current rules with the HOA before contracting.
Documents & verification § 05
The full file for Le Bijou assembles the recorded declaration, bylaws, current rules, budget, reserve study, and a sample resale certificate, summarized in plain language with the provisions that decide deals — see the document checklist for what each one tells you: leasing restrictions, pet rules, right of first refusal, move-in fees, renovation approval, and insurance requirements.
Update this file
Own, sit on the board, or manage at Le Bijou? Corrections and contributions - dues, policies, official floor plans, photos, documents - publish with the next update, credited or anonymous as you prefer.
Submissions are reviewed against documents; corrections are published openly on the file.
Transfers & tracking § 06
Texas is a non-disclosure state — closed prices never enter the public record, and this file does not estimate them. Deed-transfer tempo for this building publishes once its county verification pass completes.
Get the full Le Bijou report
The complete building report - county-certified data, sizes, values, homestead analysis, policies, and history - free by email, plus one monthly update for this building only.
Your report is emailed within one business day, then one short update a month for this building. Unsubscribe anytime.
Around the building § L
Two blocks from Sundance Square's calendar of free plaza programming — downtown Fort Worth as a front porch.
Comparable buildings § N
Chosen from the registry by district, certified-roll value band, era, and building form — the files a buyer shortlisting this building most often reads next.