Buildings / Fort Worth / Downtown FW / Omni Fort Worth Residences
Omni Fort Worth Residences
Published by Anastasia Weaver Media · Independent local research, no listings, no pay-for-placement · Updated August 24, 2026
1301 Throckmorton St · Downtown FW, Fort Worth
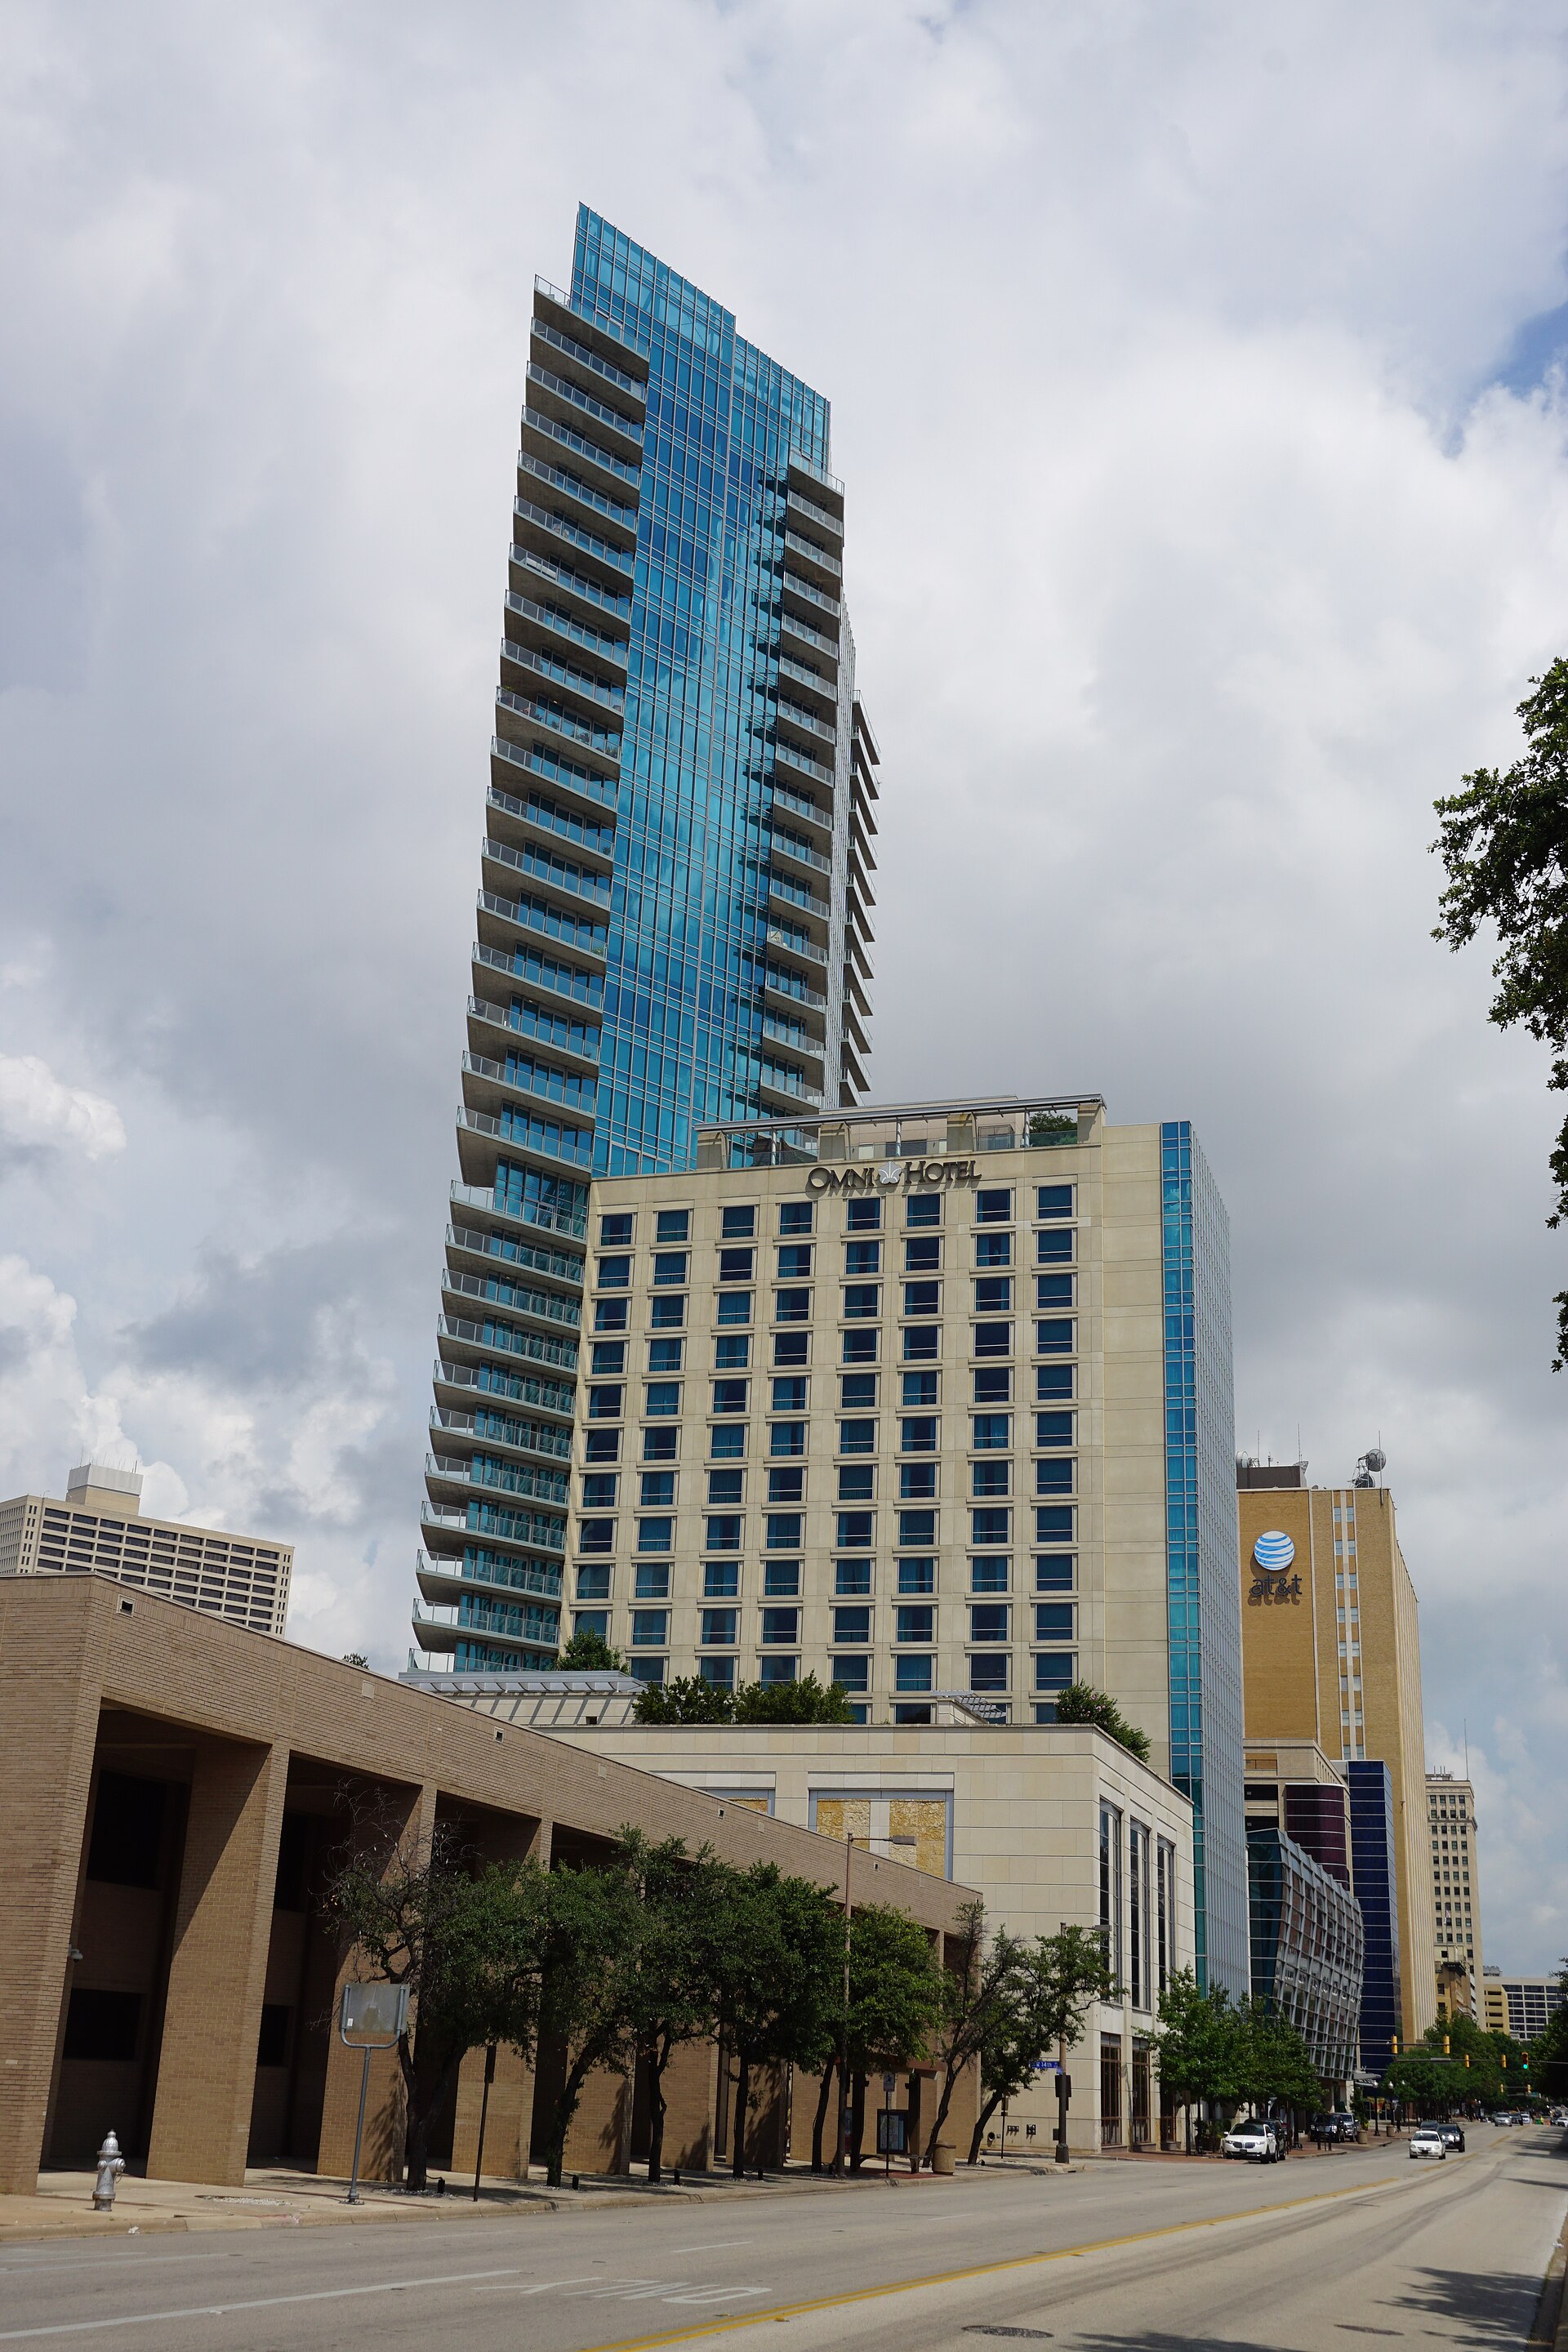
Photo: Michael Barera · CC BY-SA 4.0 · Wikimedia Commons
Intelligence file § V2FILE V2 — TRACKED
- Ground truthStreet level → · Map →
- FEMA flood zone (NFHL point query)Zone X — outside the mapped 1% floodplain
- Market snapshot (deed transfers — not confirmed sales)Not yet verified
- HOA dues rateDallas Towers derived
- Rules — pets / leasingReported
- Floor-plan schematicVerified (original)
- Photography (rights on file)Not yet verified
- Structured amenities / stacks / documentsNot yet verified
Open research on this file: amenity specifics, stack/orientation map, governing documents, photography. Owners, boards, and managers — the update form below publishes verified submissions with credit, and corrections go on the changelog.
Provenance standard: verified · reported · derived · not yet verified — nothing inferred. Method: market data · open dataset.
The building § 01
Omni Fort Worth Residences is a named condominium building in Downtown FW, Fort Worth. The building dates to 2009. The Tarrant Appraisal District 2026 roll carries 82 residential unit accounts here (1301 Throckmorton Residences, unit lots 1601 through 3301, plus one common-area account).
The residences occupy floors 16 through 33 of the Omni Fort Worth Hotel at 1301 Throckmorton: four restaurants, 24-hour room service, and the full-service spa function as building amenities, with the Water Gardens across the street.
Core facts for this file have been cross-checked against public sources.
Residences & floor plans § 02
Residence sizes and mix: Homes of ≈873–3,192 sf are the core stock, with penthouse plans cited far larger; balconies run 400+ sf with 10-foot ceilings and floor-to-ceiling glass.
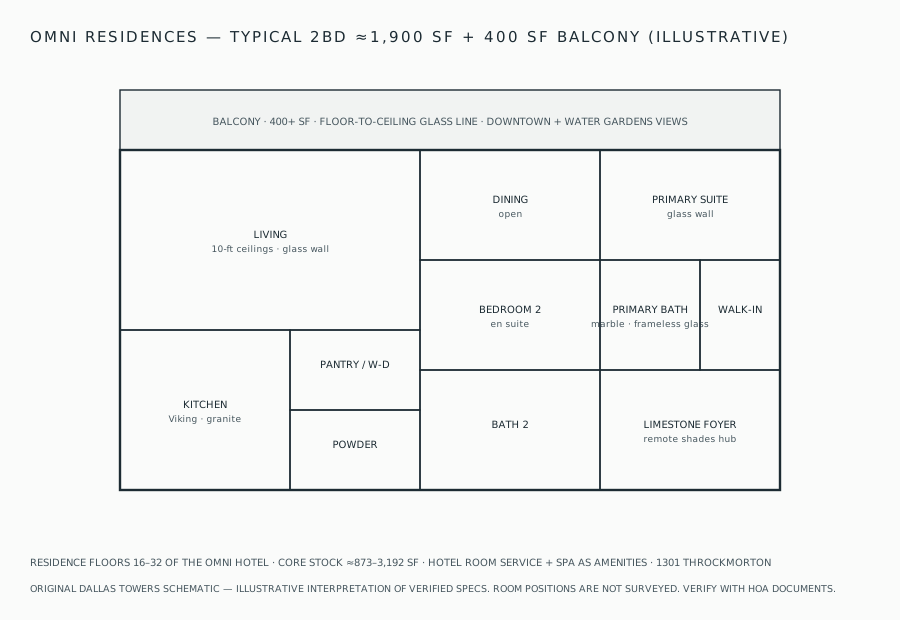
Original Dallas Towers schematic from verified descriptions - illustrative, not an official plan. Request official plans via the building file.
Fees, dues & taxes § 03
HOA dues
Not on file. Dues publish here only from an official association document.
Property taxes
- Taxing jurisdictionTarrant County
- Combined rate (2025)~2.2%
City of Fort Worth + Tarrant County + FWISD combined (2025 certified; homestead exemptions reduce the effective bill).
Policies & practicalities § 04
Parking
Valet and garage via the hotel.
Policies change by board vote - always confirm against the current rules and resale certificate.
Documents & verification § 05
The full file for Omni Fort Worth Residences assembles the recorded declaration, bylaws, current rules, budget, reserve study, and a sample resale certificate, summarized in plain language with the provisions that decide deals — see the document checklist for what each one tells you: leasing restrictions, pet rules, right of first refusal, move-in fees, renovation approval, and insurance requirements.
Update this file
Own, sit on the board, or manage at Omni Fort Worth Residences? Corrections and contributions - dues, policies, official floor plans, photos, documents - publish with the next update, credited or anonymous as you prefer.
Submissions are reviewed against documents; corrections are published openly on the file.
Transfers & tracking § 06
Texas is a non-disclosure state — closed prices never enter the public record, and this file does not estimate them. Deed-transfer tempo for this building publishes once its county verification pass completes.
Get the full Omni Fort Worth Residences report
The complete building report - county-certified data, sizes, values, homestead analysis, policies, and history - free by email, plus one monthly update for this building only.
Your report is emailed within one business day, then one short update a month for this building. Unsubscribe anytime.
Around the building § L
The Water Gardens are literally across the street; Sundance Square's programmed plaza is the seven-block evening walk.
Head to head § H
Deciding between Omni and The Tower? The head-to-head file reads both from TAD’s 2026 residential file and the state HOA registry. Read The Tower vs Omni Fort Worth Residences.
Comparable buildings § N
Chosen from the registry by district, certified-roll value band, era, and building form — the files a buyer shortlisting this building most often reads next.